Save
Ask
Tour
Hide
Share
$419,900
New Listing

36571 Gardner Street
Livonia City, MI 48152

Single Family Residence|Coming Soon
3
Beds
3
Total Baths
2
Full Baths
1
Partial Bath
2,725
SqFt
$154
/SqFt
1969
Built
County:
Wayne
Call Now: 586-242-5838
Is this the listing for you? We can help make it yours.
586-242-5838
Upcoming Open Houses
Sun, Oct 18, 1:00 PM - 3:00 PM
36571 Gardner Street36571 Gardner Street36571 Gardner Street36571 Gardner Street
Save
Ask
Tour
Hide
Share

Mortgage Calculator

Monthly Payment (Est.)

Enter an interest rate to see your estimated monthly payment.
Calculator powered by Showcase IDX, a Constellation1 Company. Copyright ©2026 Information is deemed reliable but not guaranteed.

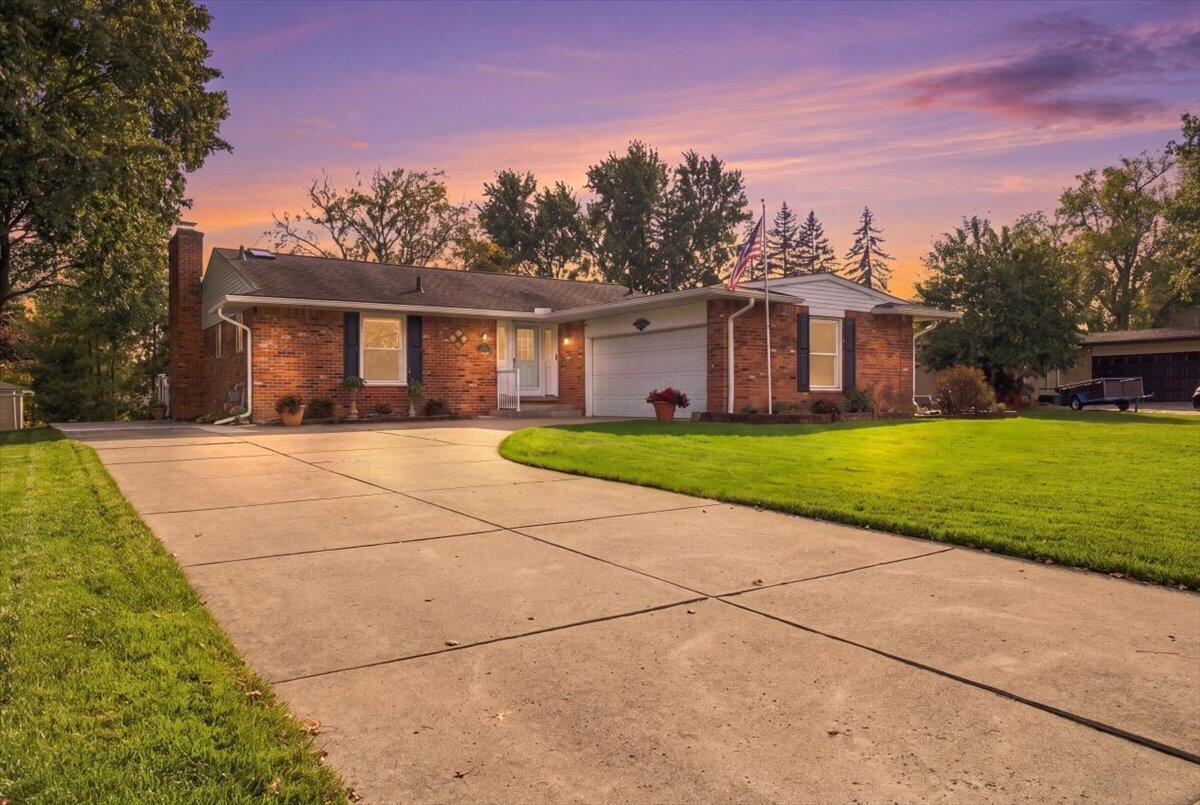
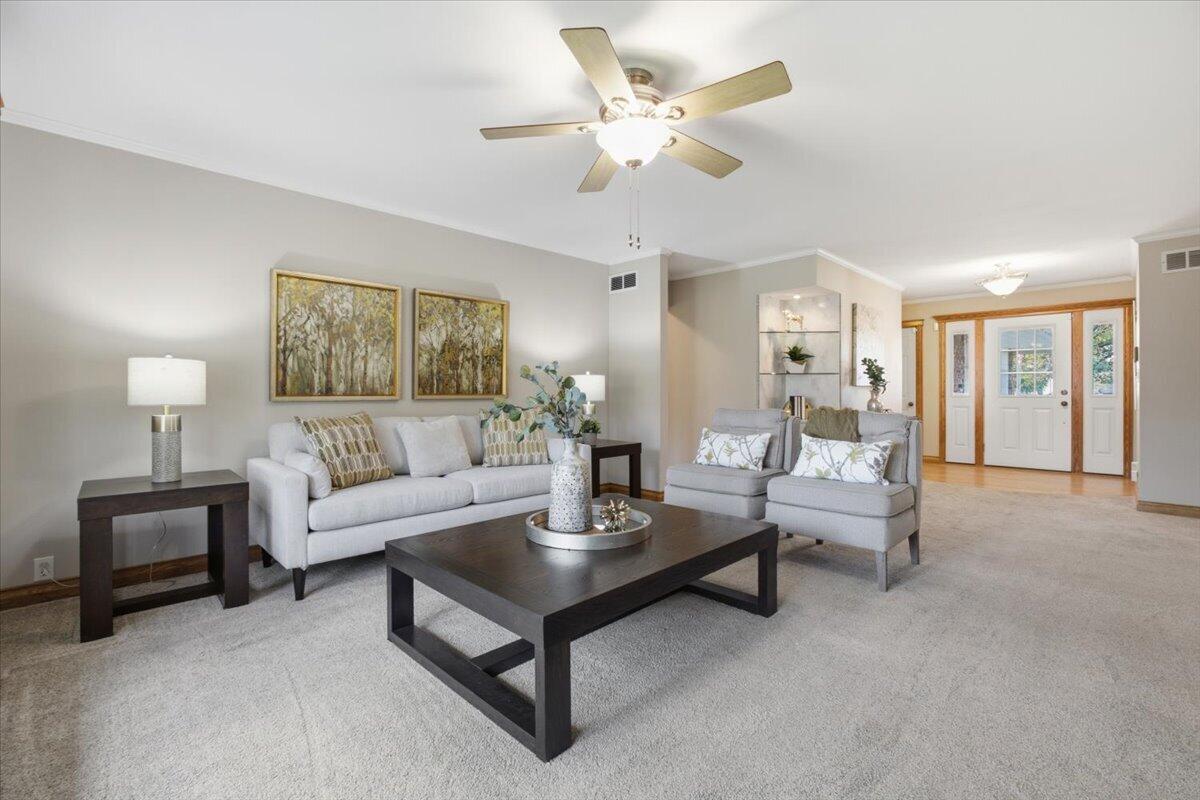
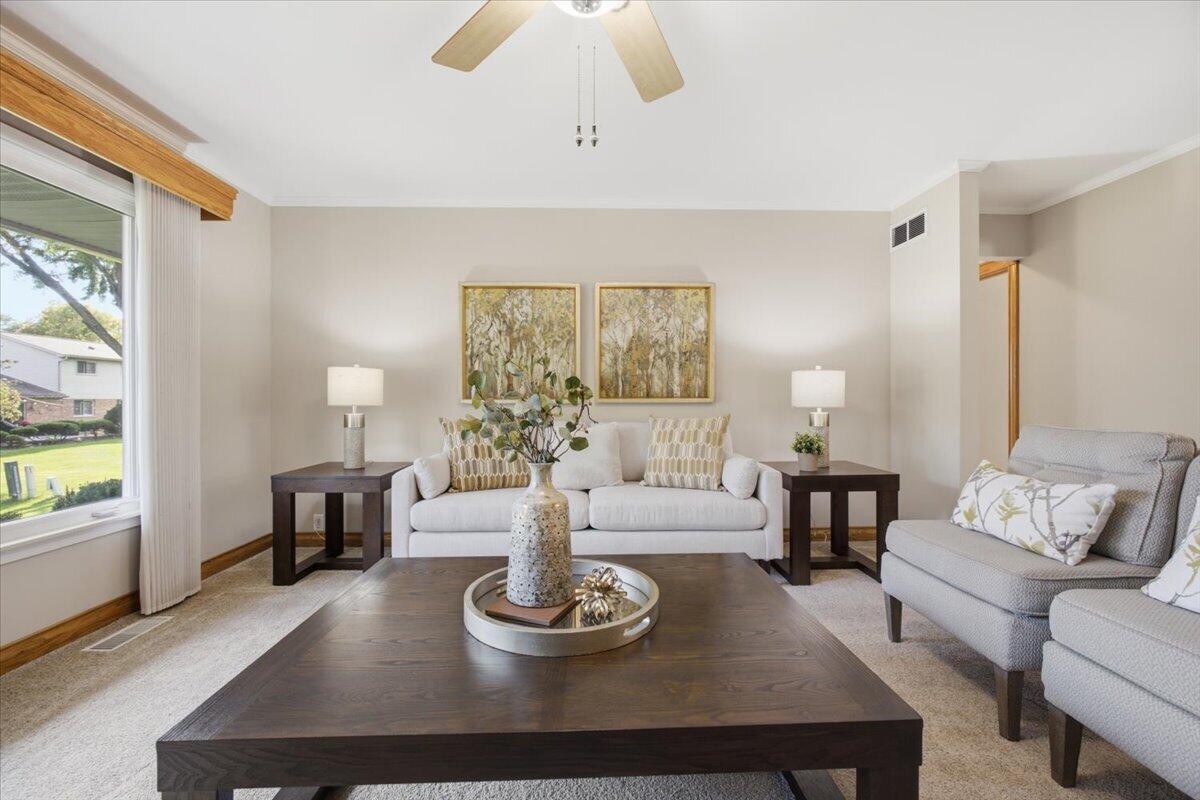
Welcome to this beautifully maintained, move-in-ready 3-bedroom ranch, conveniently located just a short walk from local schools, with a neighborhood walking path only a few houses away! The inviting living room features a large picture window overlooking the beautiful backyard. The spacious kitchen offers granite countertops, a gas range, abundant cabinetry with high-quality custom pull-outs, pantry storage solutions, and built-in drawer organizers. Cleverly concealed main-floor laundry includes the washer and dryer! Three bedrooms include a primary suite with its own private bath. Step outside to enjoy the mature trees, spacious composite deck, and retractable awning--perfect for relaxing or entertaining. The finished basement provides additional living and entertaining space, a half bath, and plenty of storage. An attached 2-car garage and newer siding and gutters (2023) add to the home's appeal. A wonderful combination of comfort, convenience, and easy one-level living!

Save
Ask
Tour
Hide
Share
Listing Snapshot
Price 
$419,900
Days On Site 
0 Days
Bedrooms 
3
Inside Area (SqFt) 
2,725 sqft
Total Baths 
3
Full Baths 
2
Partial Baths 
1
Lot Size 
0.28 Acres
Year Built 
1969
MLS® Number 
81026055245
Status 
Coming Soon
Property Tax 
$6,816.97
HOA/Condo/Coop Fees 
N/A
Sq Ft Source 
Public Records
Friends & Family
Recent Activity
2 hours agoListing first seen on site
9 hours agoListing updated with changes from the MLS®
General Features
Acres 
0.28
Attached Garage 
Yes
Cross Street 
W of Levan & N of 6 Mile
Garage 
Yes
Garage Spaces 
2
Parking 
AttachedConcreteGarage Door OpenerGarage Faces Side
Property Sub Type 
Single Family Residence
Security 
Security SystemSmoke Detector(s)
Sewer 
Public Sewer
Special Circumstances 
Standard
SqFt Above 
1507
SqFt Below 
1218
SqFt Total 
2975
Style 
Ranch
Utilities 
Cable Connected
Water Source 
Public
Interior Features
Appliances 
Gas Water HeaterDishwasherDryerMicrowaveRefrigeratorRangeWasher
Basement 
FinishedFull
Cooling 
Ceiling Fan(s)Central Air
Fireplace 
Yes
Fireplaces 
1
Flooring 
CarpetCeramic TileWood
Heating 
Forced AirNatural Gas
Laundry Features 
Main Level
Window Features 
Skylight(s)Window Treatments
BathFull 
Level - Main
BathLav 
Level - Basement
Bedroom 2 
Dimensions - 11.0 x 15.0Level - MainArea - 165
Bedroom 3 
Dimensions - 11.0 x 10.0Level - MainArea - 110
Bonus Room 
Dimensions - 13.0 x 16.0Level - BasementArea - 208
Family Room 
Dimensions - 31.0 x 18.0Level - BasementArea - 558
Game Room 
Dimensions - 18.0 x 13.0Level - BasementArea - 234
Kitchen 
Dimensions - 17.0 x 12.0Level - MainArea - 204
Laundry 
Level - Main
Living Room 
Dimensions - 15.0 x 23.0Level - MainArea - 345
Master Bathroom 
Dimensions - 5.0 x 7.0Level - MainArea - 35
Master Bedroom 
Dimensions - 14.0 x 10.0Level - MainArea - 140
Other 
Dimensions - 16.0 x 9.0Level - MainArea - 144
Utility Room 
Dimensions - 12.0 x 18.0Level - BasementArea - 216
Save
Ask
Tour
Hide
Share
Exterior Features
Construction Details 
BrickVinyl Siding
Patio And Porch 
Deck
Windows/Doors 
Skylight(s)Window Treatments
Community Features
Accessibility Features 
Accessible EntranceAccessible Full BathGrip-Accessible Features
Community Features 
Sidewalks
MLS Area 
Area05021Livonia
School District 
Livonia
Financing Terms Available 
CashConventionalFHAVA Loan
Roads 
Paved
Schools
School District
Livonia
Elementary School
Unknown
Middle School
Unknown
High School
Unknown
Listing courtesy of Place to Nest Real Estate: [email protected]


IDX provided courtesy of Realcomp II Ltd. via GreaterMetropolitanAssociationofREALTORS. Copyright © 2026 Realcomp II Ltd. Shareholders.

IDX information is provided exclusively for consumers' personal, non-commercial use and may not be used for any purpose other than to identify prospective properties consumers may be interested in purchasing and that the data is deemed reliable but not guaranteed accurate by the MLS.

Neighborhood & Commute
Source: Walkscore
Save
Ask
Tour
Hide
Share